









Free Profit-Making Guide << Don't price another job until you've read our free practical guide 0117 916 7898 Try for free

DESIGN & ESTIMATE KIT. AN AUTOMATIC ESTIMATE FROM YOUR OWN DRAWING OR TRACING.

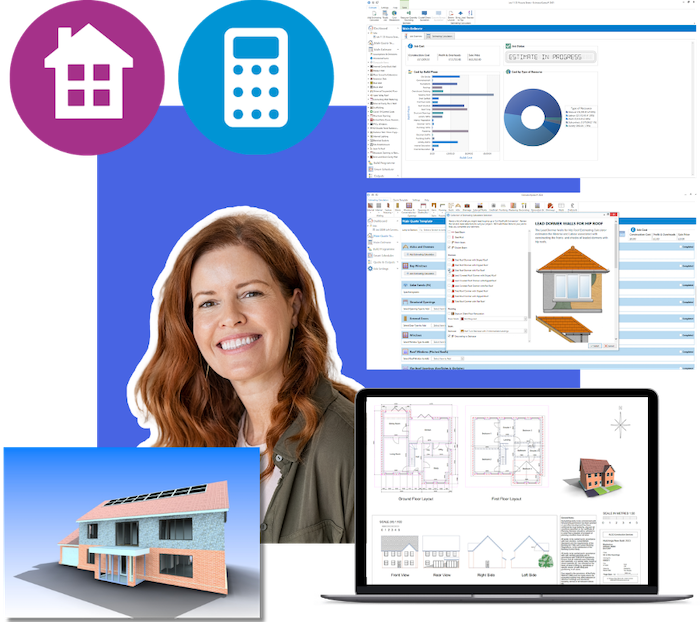
Easily design building plans from scratch or trace existing drawings in PlansXpress. Then give the data-rich plans to EstimatorXpress to extract all the information it needs to create an automatic estimate and customer quotation. Simple Design & Estimating. It means you can offer Design & Build – putting you in control.

The customer benefits from a single point of contact – and you can stop the to-ing and fro-ing and delays with external designers. Decisions and design and budget amends are made more quickly and you can immediately inform customers of the budget impact. It’s a win-win. Which is exactly why our Design & Estimate kit is so popular. Why wouldn’t you?

Take your business to another level. Add value. Improve profits.

Professional Design & Estimating are the key to success. Some would say that to secure a long-term, profitable future for a building firm, offering Design & Build is essential. You can overtake the competition. You can avoid the architect’s delays. It’s business on your terms. With HBXL’s PlansXpress and EstimatorXpress you really stand out from the crowd. Bypass complications and concentrate on offering practical, achievable plans and accurate costings that will win you (rewarding) work.

Benefits of HBXL’s Design & Estimating Software

Architect Quality

Save £ On Outsourcing

Impressive 3D Models

Automatic Estimates

Product Features

Easy to use CAD Drawing Tools

What emerges at the end is amazing considering the simple to use tools. It makes you feel like you’re cheating at CAD.

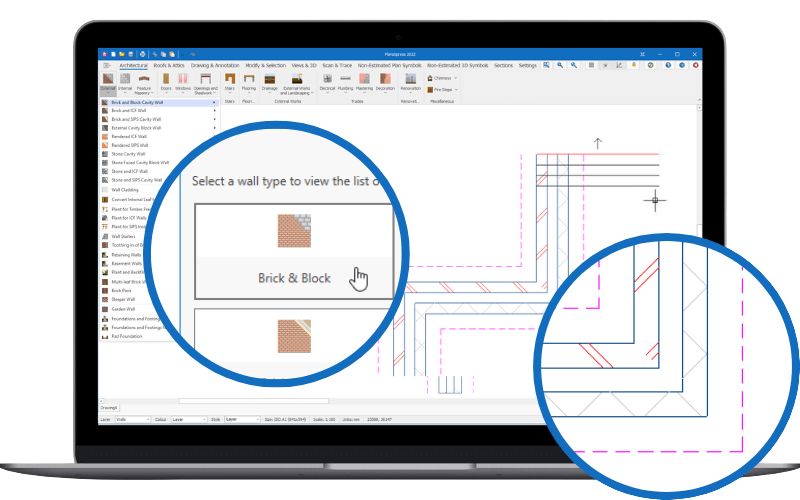
Our CAD for builders is really straightforward. You select your choice of exterior wall from the menu, provide dimensions, then you click, drag and drop your walls onto the ‘drawing paper’. Do the same with floor slab, windows, doors, stairs, roof…

Architect-Quality Drawings

It’s like having an architect on your shoulder. The amazing technical-cum-construction knowledge is in-built. It’s the business.

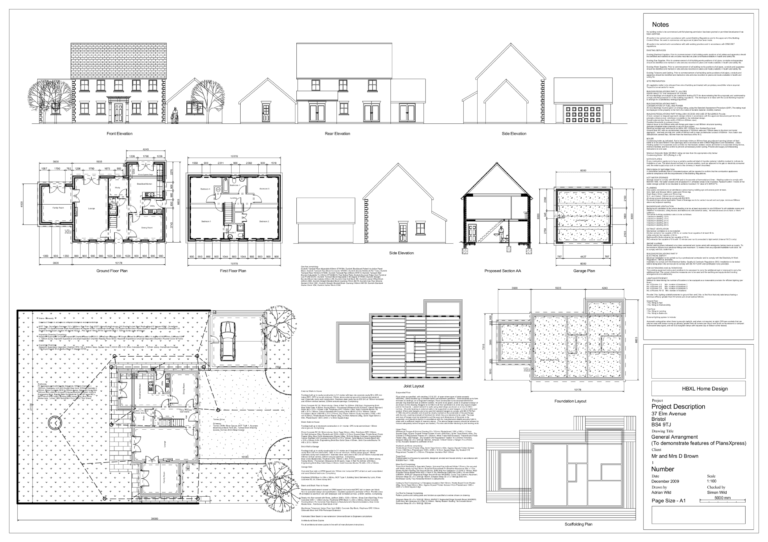
The drawings you produce will be of an architect-level quality. Dimensions, floor plans, elevations, section showing levels, scaffolding plan, joist layout, notes… all the detail. And you’re guided every step of the way.

Auto-hatching Made Easy

I assumed overlaying the detail would be a protracted manual process. But of course, with PlansXpress, it’s automated

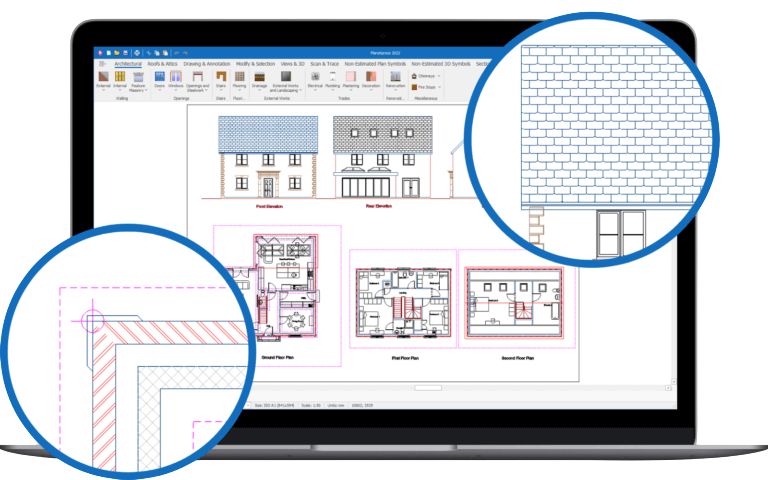
Using the hatch buttons on the toolbar you select areas of wall, roof, tree and so on. Different block paving, brick and tile styling, clay, concrete effects, and so on. Once selected, the software automatically adds texture and patterns in your chosen colours.

Within the ‘Price Book’, as well as the Material Price section, you’ll find the Labour section with the different trade rates.  The fields are pre-populated for each trade. You can leave as is, or adjust to reflect your local conditions. The same goes for Sub-Contract.

Massive choice of specifications

We design and build properties for customers. PlansXpress makes it easy to offer them two or three design options. I’m retiring early thanks to the successful career enabled by HBXL!

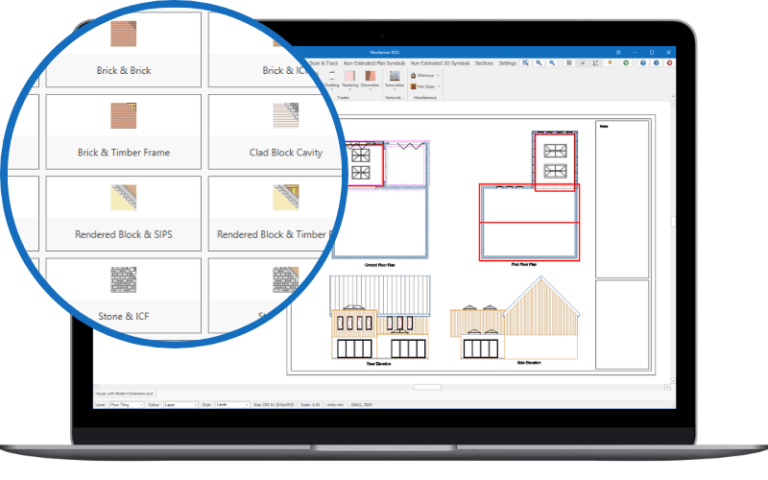
Pick and mix. Walls – from standard brick and block walls to rendered block & timber frame, from rendered ICF to stone & SIPS (all with or without parapets) – it copes with it all. Floors – from suspended to beam and block. Roofs – from lean-to and hip to Mansard and Gambrel. Doors – from pocket doors to sliding patio doors. Windows – from rooflights to roof lanterns. And so many more specs.

Automatic in-progress fully textured 3D models

The steps are logical. The prompts are handy. And the 3D model is just amazing. It brings my projects to life.

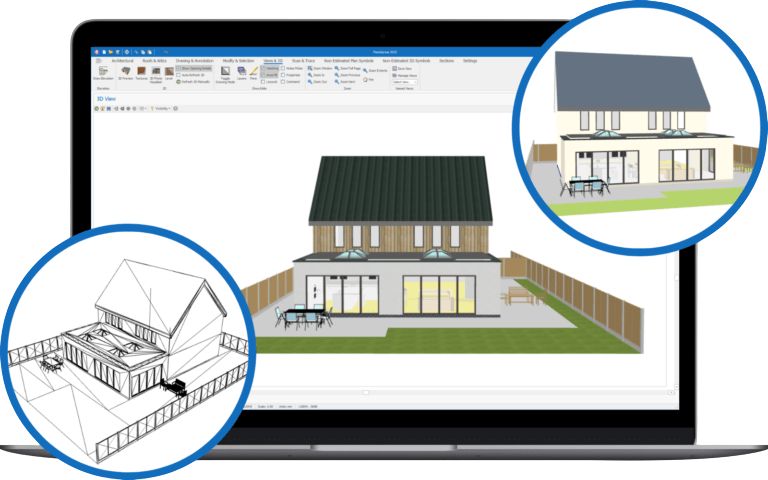
As you draw your design, the powerful 3D engine automatically creates a 3D model (solid, textured or wire-frame) in a window so you can check your design as you go. The onboard model rotates and re-angles to give the full effect. You can email them to the customer!

3D Architectural Symbols library including landscaping

Basically, HBXL bring the user-friendly drawing tools and I bring my building knowledge. It’s a partnership that works.

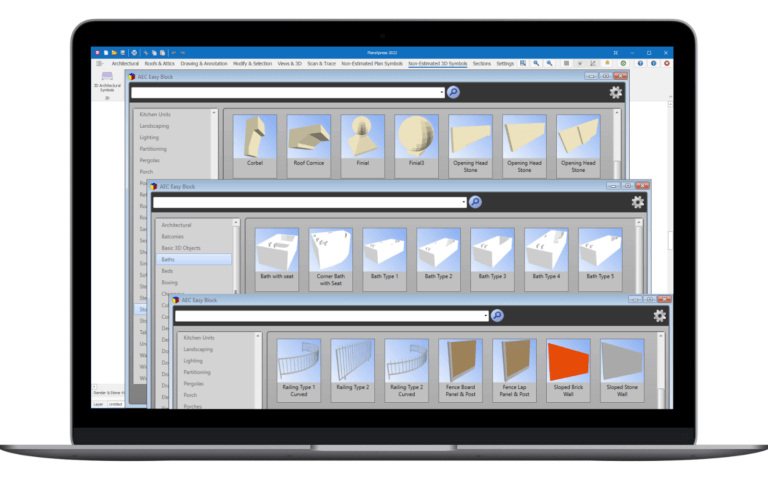
Hundreds and hundreds of symbols. All the way from bricks, tiles, flashing, gutters, steels, downpipes, baths, lawn, through to sofas, tables, glazed balustrades, Air Source Heat Pumps, electric vehicle charging points, USB sockets and parametric radiators.

Option for photo-real visualisations

It would cost hundreds of pounds to get an image like this from the architect. I give the customer added value.

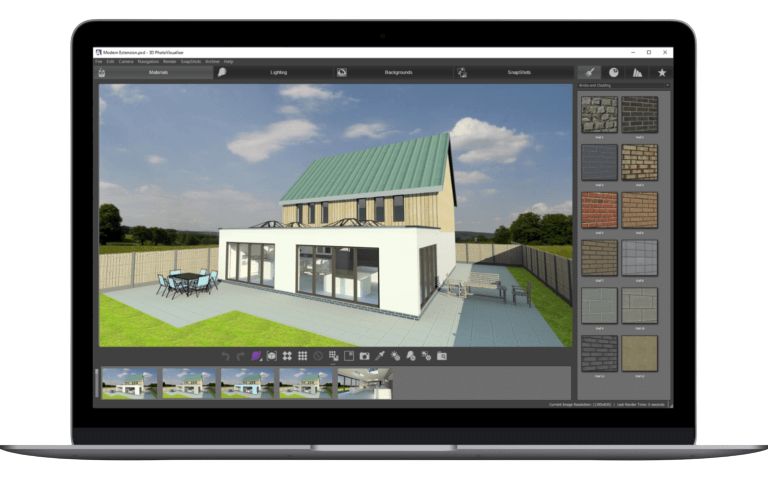
Our 3D PhotoVisualiser Plug-in comes with the Premium version and can be added to the Plus. The colours and textures you applied are re-rendered to be even more realistic. You can choose the direction of the sun and drop the design into a supplied background or your own photo.

TAKE-OFF EXISTING PLANS

When I’m not drawing from scratch, I’m manipulating existing plans. Customers give me their architect’s plans to alter – and I’m cheaper

Import your plan, then trace. The software captures all the information. You can then edit the plan as though you’d produced it originally. Or you can import the captured data into our estimating software, EstimatorXpress for an instant cost.

Instant, automatic estimate

“To think that I can get a detailed cost estimate from just tracing a plan and choosing the construction method …”

Design & Estimating made easy. With a traditional take-off you still need to add up the cost. Not with our Take-off & Estimate Kit. Your work is done. When your traced plan, full of valuable information, goes into EstimatorXpress you’ll get an INSTANT cost estimate, quotation and reports.

LIVE PRICE-TRACKED MATERIALS

“I was literally losing money from out-of-date prices. Not anymore.”

The built-in price book in EstimatorXpress has well over 6000 resources from sand to steels, ties to tiles, basins to boilers, wall plugs to windows… Our unique Price Tracker+ keeps your price book up-to-date by scouring the internet for the latest prices. Got your own special prices? Add them in.

BUSINESS-WINNING QUOTATION

“The feedback I get on the quotes is amazing. They literally win us work.”

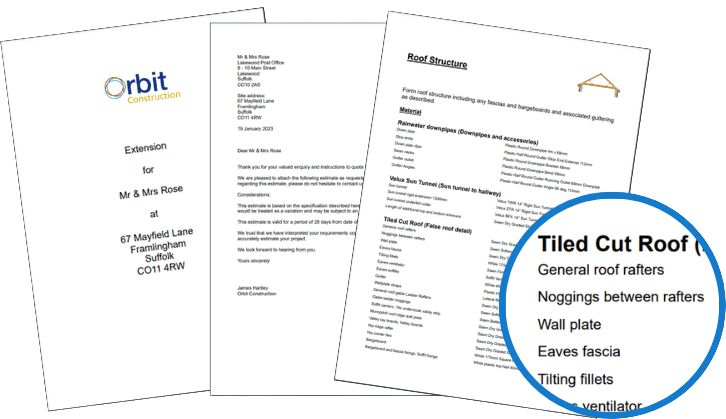
People are swayed by appearance not just price. Customers who recognise quality and have a profitable job for you, want to see professionalism. And the quote that EstimatorXpress automatically produces from the estimate, says it all.

YES TO COST REPORTS

I don’t recognise myself! I talk about being ‘on budget’. I keep tabs on hours. It’s all about profit!

You need more than an estimate and customer quotation. Readymade reports that show you cash in and out, a breakdown of your plant costs, your spend on labour hours, your sub-contractor outlay… keep you on track and across all your expenditure.

PlansXpress Testimonials

Pricing

Ready for the best building estimating software? You can choose between an annual or lifetime licence. Annual subscribers automatically get Support & Updates and customers who buy the software outright, have the package free of charge in year one. It includes software updates, regular material price updates, and uncapped award-winning telephone, email and chat support.

Our Amazing Support Team is here to help you.

Joe and Tom are ready and waiting to point you in the right direction, answer questions on our software for builders – by phone, email or live chat – it’s all included in your Support & Updates package.

We know the software is great and our team is amazing, and clearly so do the award panels.